

Back
B1
From $1,599
• Lease term: Full Term (08/08/2027 - 07/21/2028)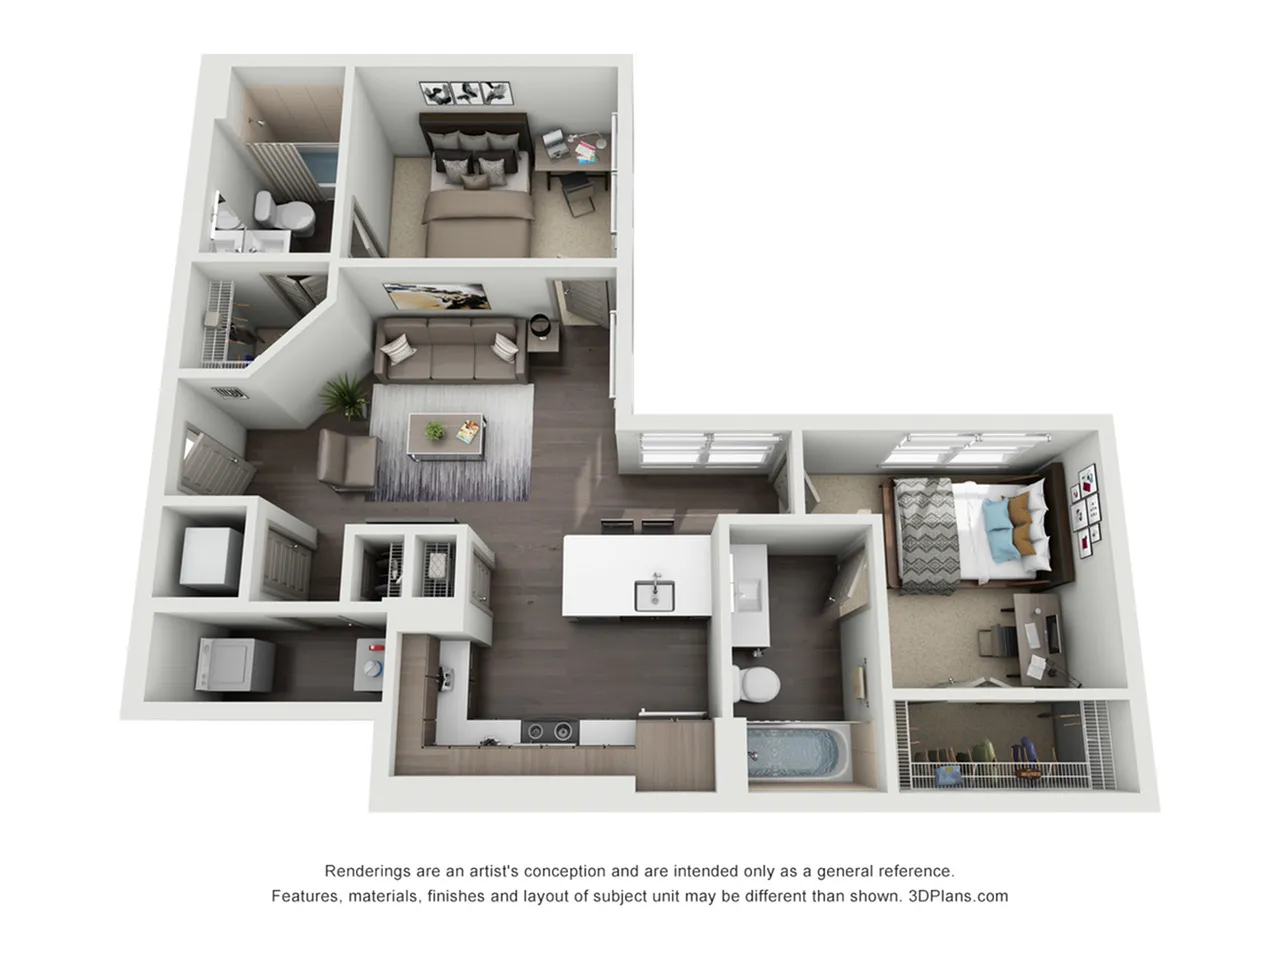
/
B1
2 bed
2 bath
889
SqFt
Floor plan overview
Introducing the B1 Floor Plan, a thoughtfully crafted 2-bedroom 2-bathroom layout nestled in the vibrant city of San Marcos. With a generous 889 square feet, this residence offers a harmonious blend of modern design and high-end amenities, ensuring a comfortable and convenient lifestyle. Enjoy dynamic features like a state-of-the-art fitness center, resort-style swimming pool, and in-unit laundry that cater to your every need. Experience the allure of contemporary living in a prime location that provides easy access to shopping, dining, and entertainment. Contact us today to schedule your tour of this exceptional floor plan.
Features & Highlights
Open living
Spacious kitchen
Modern bathroom
Cozy bedroom
Efficient layout
Ample storage
Natural light
Dedicated workspace
Contemporary design
Balcony access
From
$1,599
Lease term: Full Term (08/08/2027 - 07/21/2028)
4
Space Options Available
2/2
Beds/Baths
889
SqFt